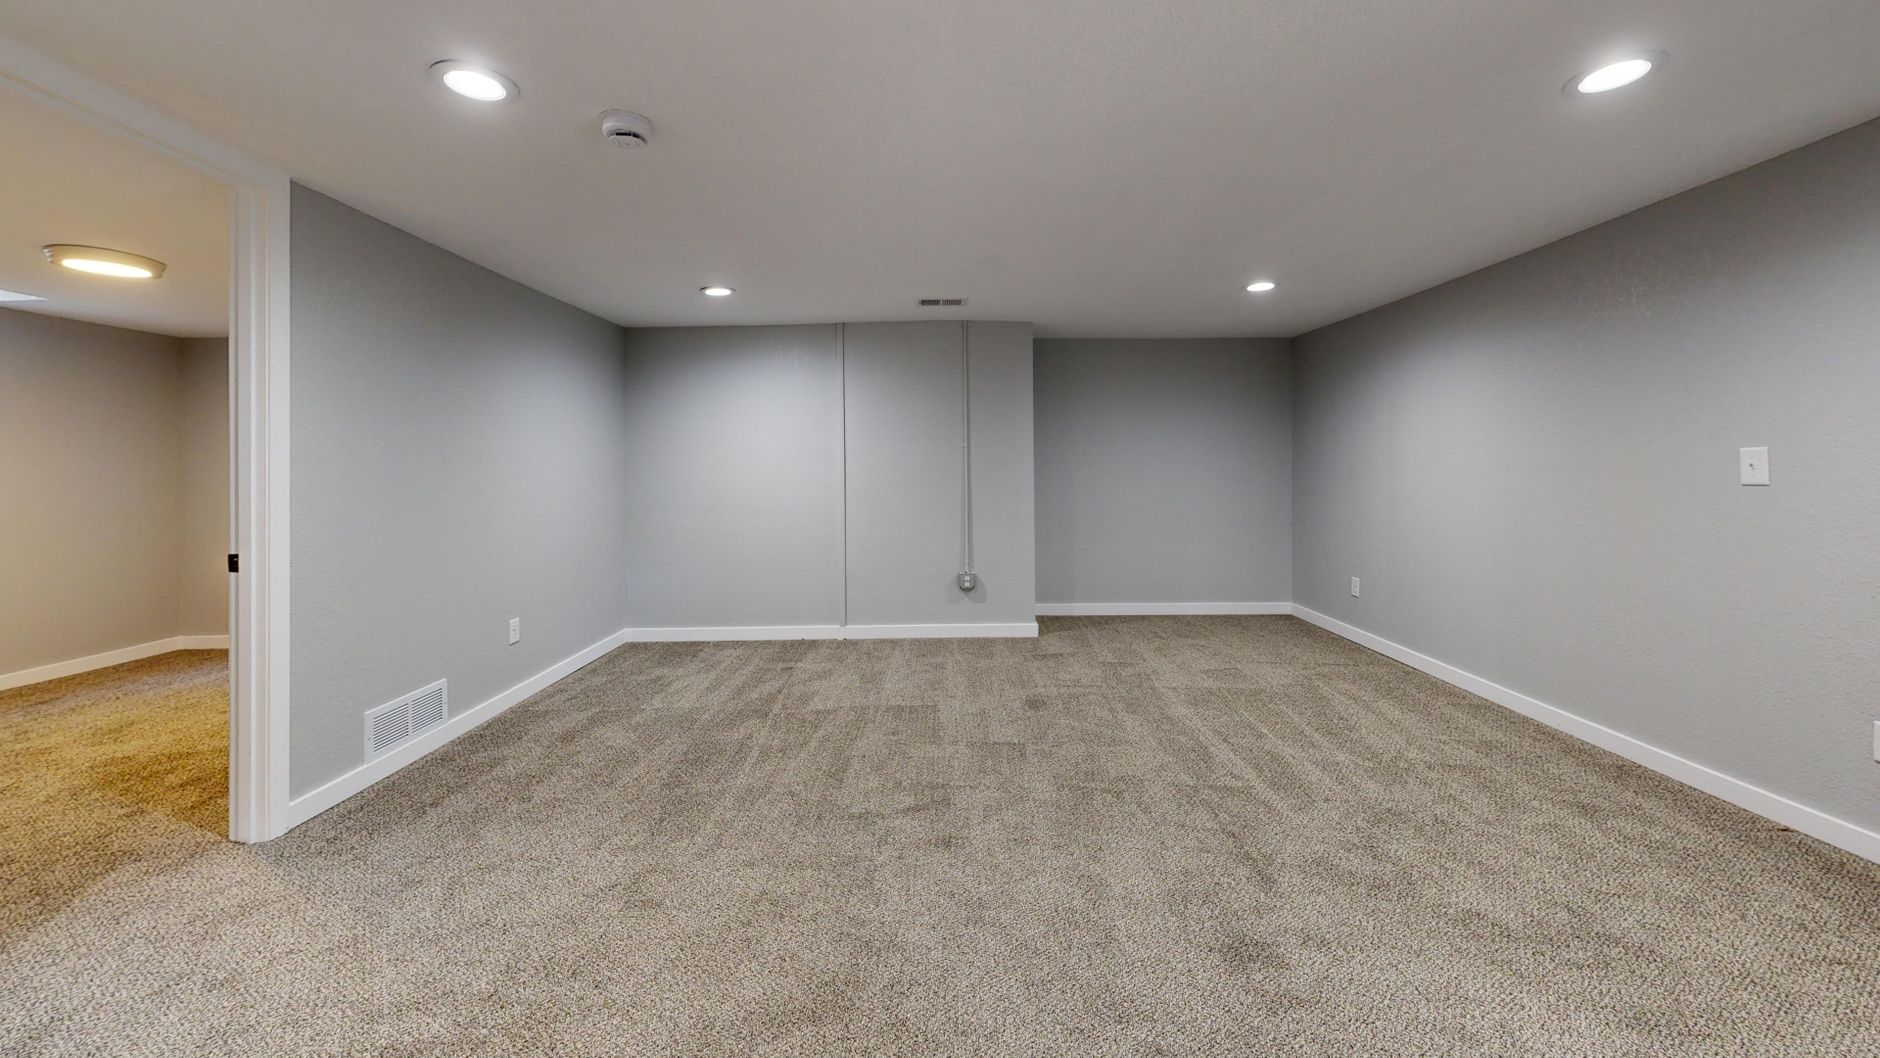
Unfinished basements represent some of the least expensive square footage a home already has, since the foundation, framing, and roof are already in place. The challenge is that basements come with constraints most other rooms do not: moisture, ceiling height, and egress requirements all have to be addressed correctly, or the finished space will have problems within a few years.
What Our Basement Remodeling Service Includes
Moisture Assessment and Control
Before any design work begins, we assess your basement's moisture history. Finishing over an unresolved water intrusion issue is one of the most common and costly basement remodeling mistakes, so this step is never skipped.
Framing, Insulation, and Drywall
Basement framing uses moisture-resistant materials and proper insulation to keep the space comfortable and reduce the risk of condensation issues behind the walls.
Egress and Safety
If your plan includes a bedroom, code typically requires an egress window or door for emergency exit. We handle the permitting and construction for egress additions as part of the project.
Lighting and Layout
Basements often lack natural light, so lighting design matters more here than in most rooms. We layer ambient, task, and accent lighting to keep the finished space from feeling like a basement.
Bathrooms and Wet Bars
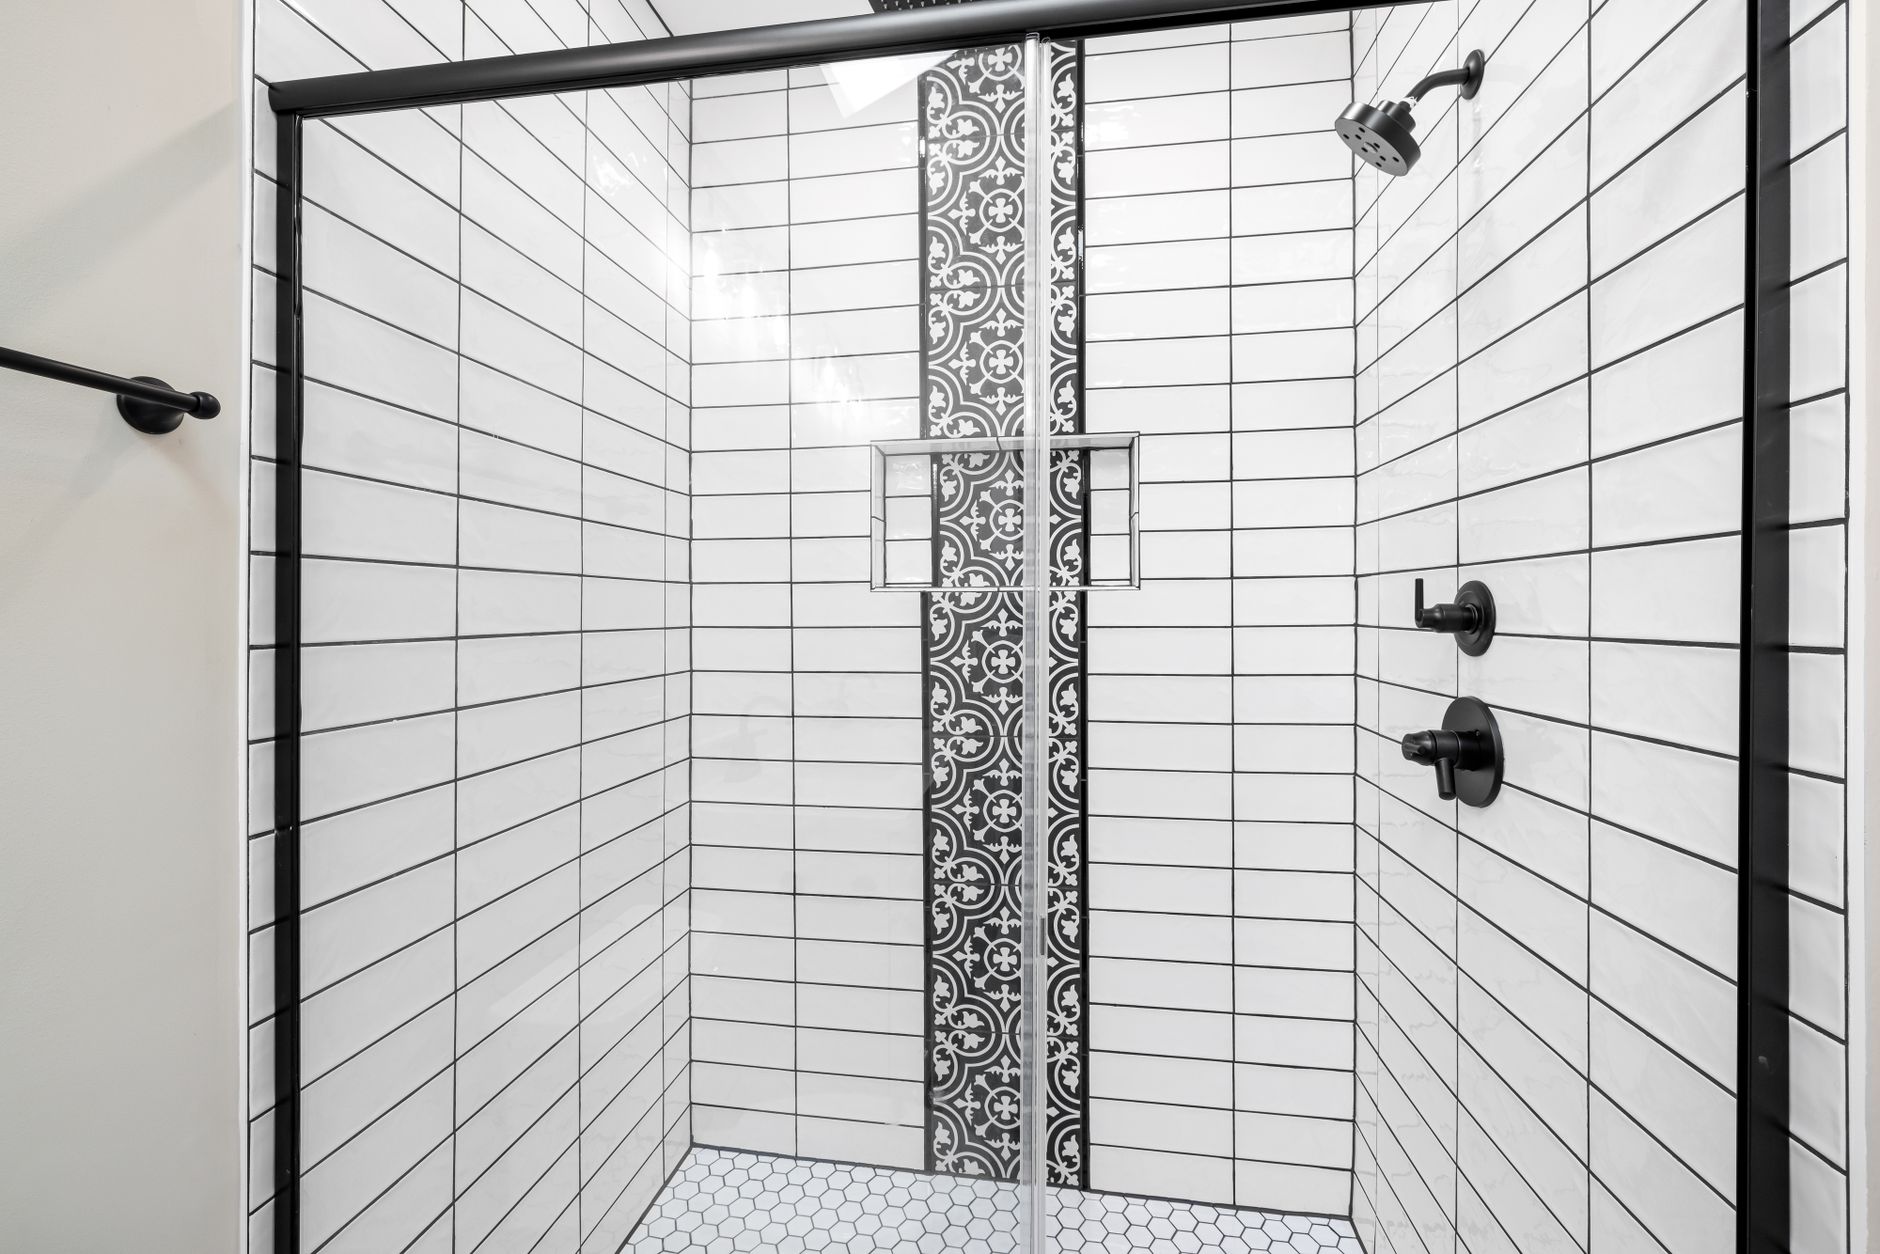
Adding a bathroom or wet bar to a basement depends on your home's existing plumbing layout. We assess whether gravity drainage works or whether a sewage ejector system is needed, and price this early since it is one of the larger cost variables.
Basement Remodel Cost Factors
- Existing moisture conditions. Basements with a history of water issues require remediation before finishing, which adds cost but is not optional.
- Ceiling height. Low ceiling height can limit layout options or require mechanical rerouting to gain usable height.
- Egress additions. Adding a window well and egress window is a meaningful line item if your plan includes a bedroom.
- Bathroom additions. Plumbing type (gravity versus ejector system) significantly affects bathroom addition cost.
Our remodel cost breakdown covers general budgeting principles that apply here as well.
Popular Basement Layouts
Family rooms and media spaces remain the most requested basement use, followed by home offices and guest suites. Combining a few of these into one flexible layout, such as a family room with a small home office nook, is common when space is limited. For broader room-by-room inspiration, see our home remodeling ideas guide.
Avoiding Basement Remodeling Mistakes
The two mistakes we see most often in basements that were finished without a licensed contractor are finishing over unresolved moisture issues and skipping required egress for a room used as a bedroom. Both are expensive to fix after the fact and are avoidable with proper planning from the start.
Start Your Basement Remodel
If you have unfinished or underused basement space, a free consultation is the fastest way to find out what is realistically possible and what it will cost.
Request a free estimate and we will assess your basement's specific conditions before recommending a plan.