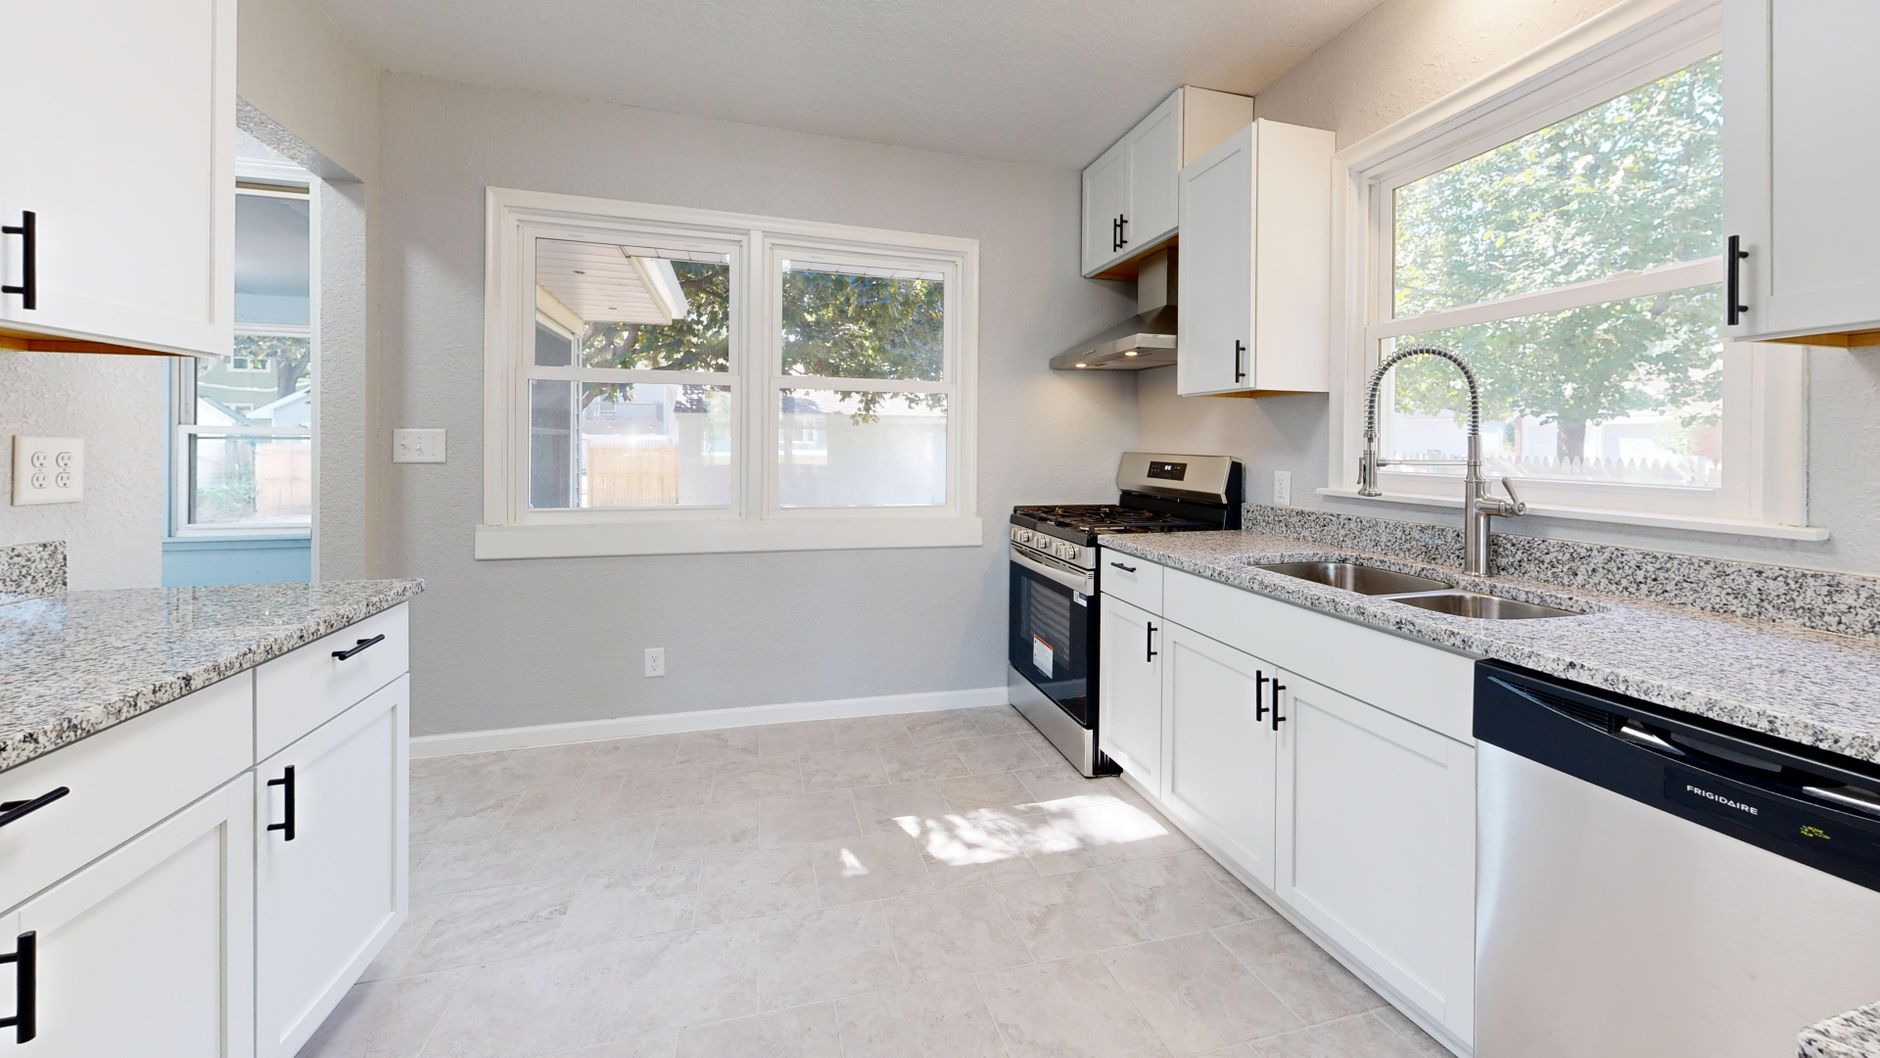
Your kitchen is the room your household uses the most and the room buyers look at first. A well-planned kitchen remodel improves how the space functions every day and adds measurable value if you sell your home. Our team plans and builds kitchen remodels for homeowners who want a space that works as well as it looks, without unexpected costs or delays.
Why Homeowners Choose Us for Kitchen Remodeling
Every kitchen remodel starts with a conversation about how you actually use the space: how you cook, how your family gathers, and what has been frustrating about the current layout. From there we build a plan around your budget rather than fitting your budget around a generic package. Our estimates are itemized line by line, so you can see exactly what you are paying for before a single cabinet is removed.
We are licensed and insured, and every project is supervised by a dedicated project lead who is your single point of contact from the first estimate to the final walkthrough. That means fewer miscommunications, fewer delays, and a finished kitchen that matches what was agreed on at the start.
What Our Kitchen Remodeling Service Includes
A kitchen remodel with our team can include any combination of the following, scaled to your budget and goals:
Layout and Design Changes
We evaluate whether your current layout serves you well or whether removing a wall, relocating an island, or opening the kitchen to an adjoining room would improve flow. Structural changes are reviewed by a licensed professional before they are included in your plan.
Cabinetry and Storage
Cabinets are typically the largest single cost in a kitchen remodel and the feature that most affects daily usability. We offer refacing for homeowners who want a fresh look at a lower cost, and full custom or semi-custom cabinetry for homeowners rebuilding the kitchen from the studs out.
Countertops and Backsplash
Quartz, granite, and butcher block are the most requested countertop materials, each with different maintenance needs and price points. We walk through samples in your own lighting so the color and finish you choose is the one you will still like in five years.
Appliances and Fixtures
We coordinate appliance selection and installation, including sizing for the new layout, ventilation requirements, and electrical or gas line adjustments where needed.
Flooring, Lighting, and Electrical
Kitchen remodels are a practical time to upgrade flooring, add task lighting over work areas, and add outlets in locations that match how you actually use the counters.
Plumbing
Sink relocation, added prep sinks, and updated supply lines are handled by licensed plumbers as part of the project, with all work brought up to current code.
Kitchen Remodeling Cost Factors
Kitchen remodel pricing depends on several variables, and understanding them helps you set a realistic budget before design begins:
- Scope of work. A cosmetic update costs significantly less than a full layout change involving new plumbing and electrical.
- Cabinetry choice. Refacing existing cabinets costs a fraction of full custom cabinetry.
- Material selection. Countertop, flooring, and backsplash materials vary widely in price per square foot.
- Structural changes. Removing a load-bearing wall requires engineering review and adds cost beyond the wall removal itself.
- Appliance tier. Standard, professional-grade, and built-in appliances each carry a different price range.
We provide a written, itemized estimate after your free consultation so every cost is clear before you commit to the project. For a broader look at pricing across different remodel types, see our home remodel cost breakdown.
Trends We Are Seeing in Kitchen Remodels
Homeowners are increasingly requesting larger islands with seating, hidden storage solutions that keep counters clear, and two-tone cabinetry that pairs a darker island with lighter perimeter cabinets. Energy-efficient appliances and LED under-cabinet lighting are also common requests, both for the lower utility cost and for the improved everyday usability they provide. We cover these in more depth in our kitchen remodeling trends guide.
Common Kitchen Remodeling Mistakes to Avoid
Homeowners who plan a kitchen remodel without an experienced contractor often run into avoidable problems: underestimating lead times on custom cabinetry, choosing a layout that does not account for appliance clearances, or discovering mid-project that outdated wiring needs to be brought up to code. Working with a licensed team from the design stage catches these issues before they become costly change orders. See our full list of remodeling mistakes to avoid for more on this.
Start Your Kitchen Remodel
If you are ready to plan a kitchen that fits how your household actually lives, request a free, no-obligation estimate. We will walk your space, answer your questions, and give you a clear, itemized plan for the remodel, with no pressure to commit on the spot.