Renovating a home one room at a time often means repeating the same planning, permitting, and cleanup process again and again, with each project designed in isolation from the next. A whole home remodel brings every space under one coordinated plan, so your kitchen, bathrooms, and living areas work together instead of feeling like they were finished in different decades.
What a Whole Home Remodel Typically Includes
Scope varies by household, but a whole home remodel usually combines several of the following under a single project:
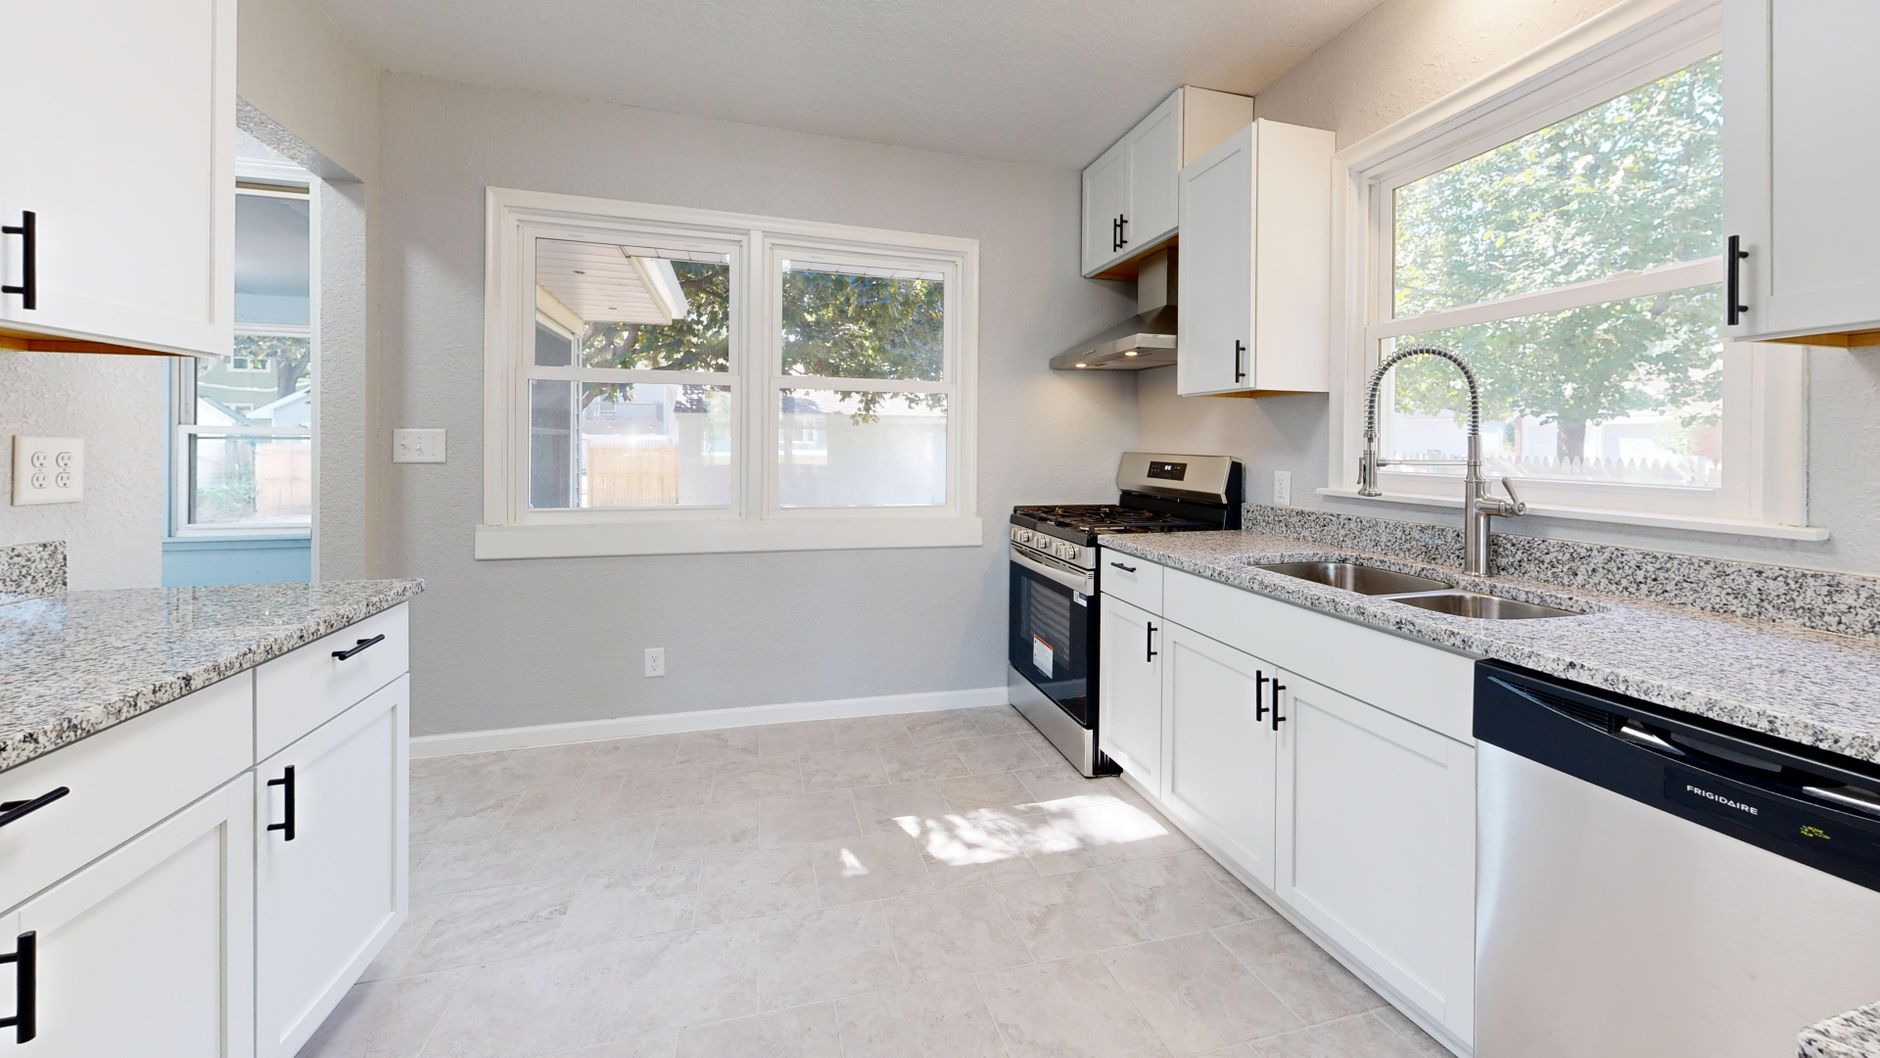
Kitchen and Living Spaces
The most-used rooms in the home typically anchor a whole home remodel. See our dedicated kitchen remodeling services for what a kitchen-specific project involves within a larger plan.
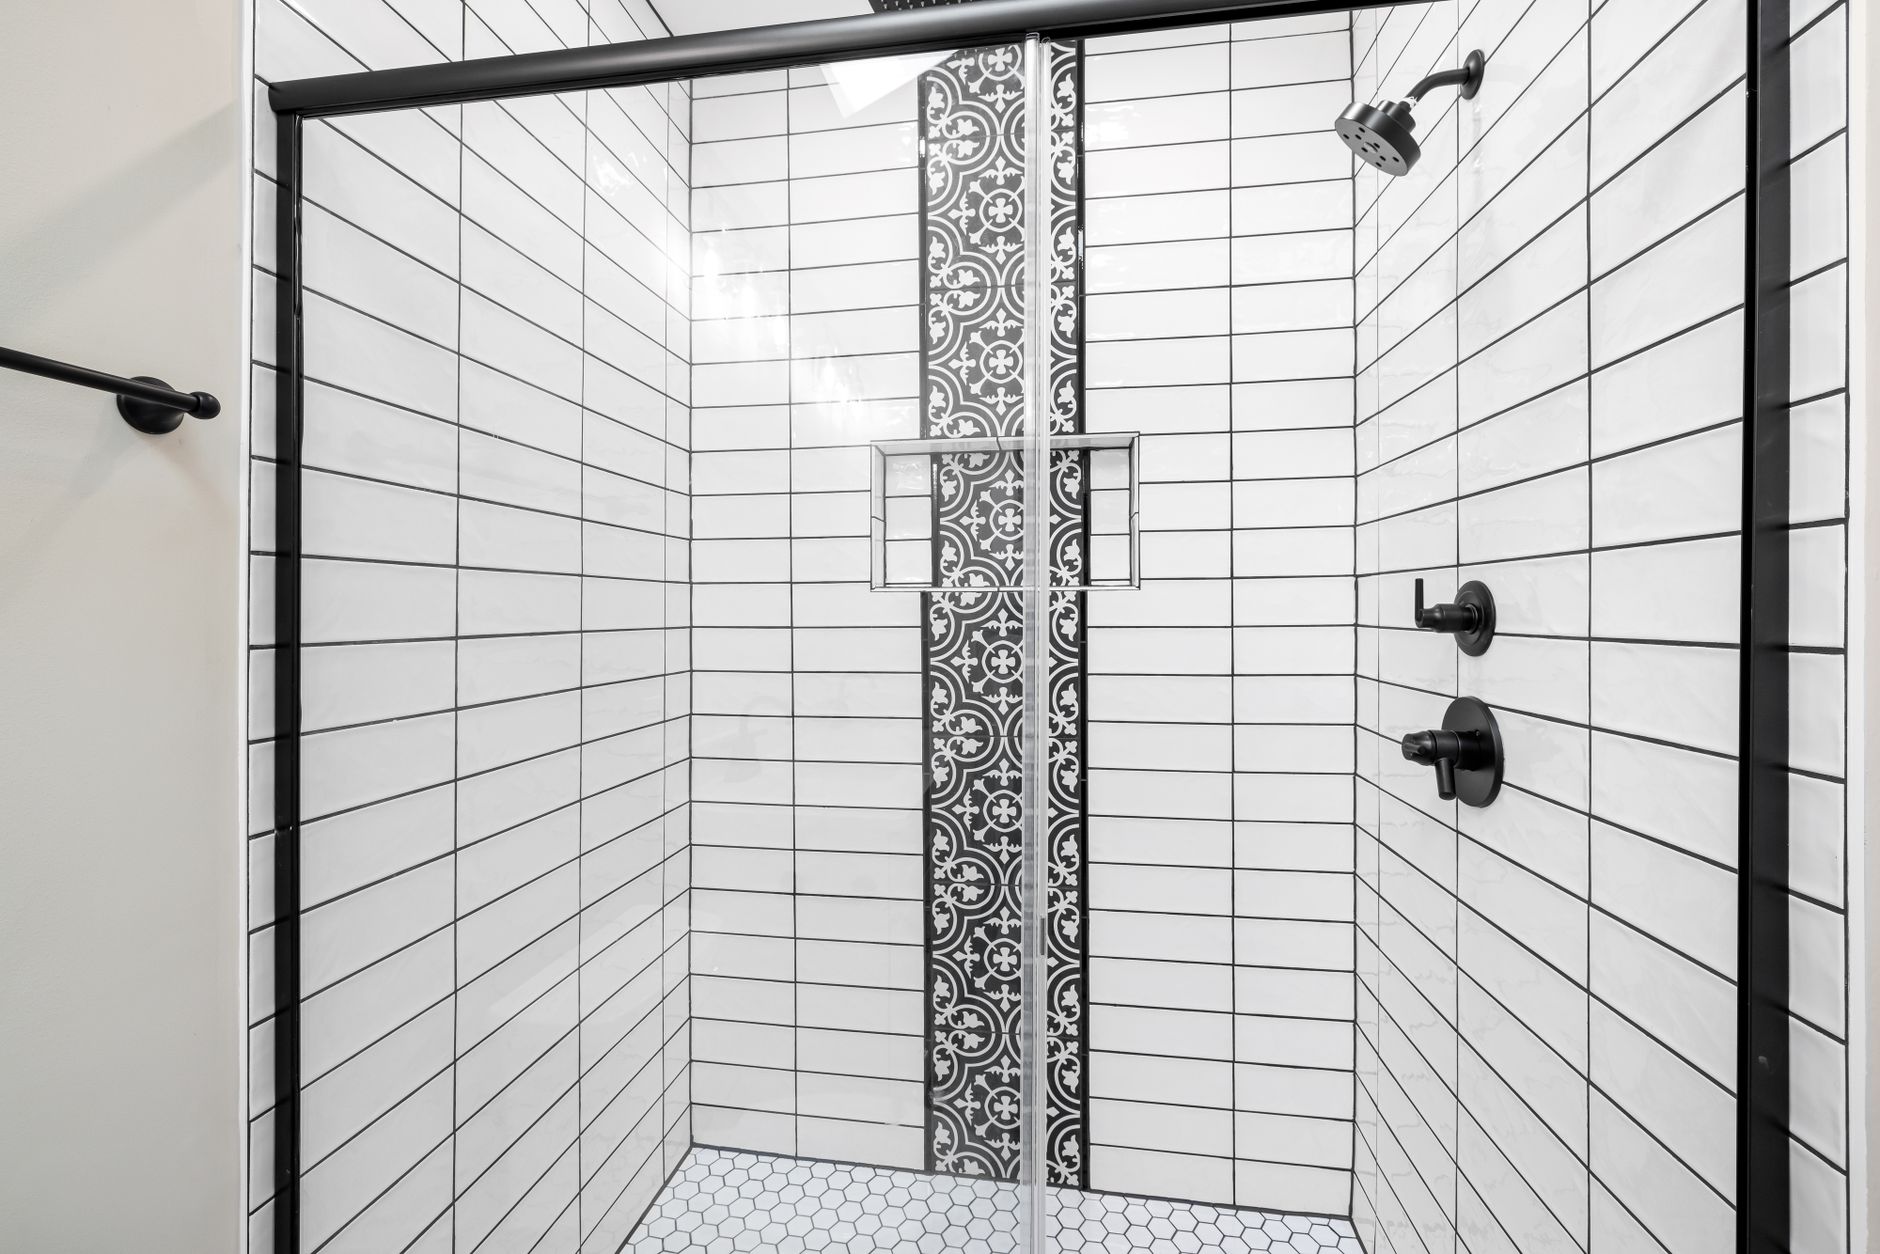
Bathrooms
Primary and secondary bathrooms are frequently updated together during a whole home project, sharing plumbing scheduling and material ordering to reduce cost. Our bathroom remodeling services page covers what this work involves in more detail.
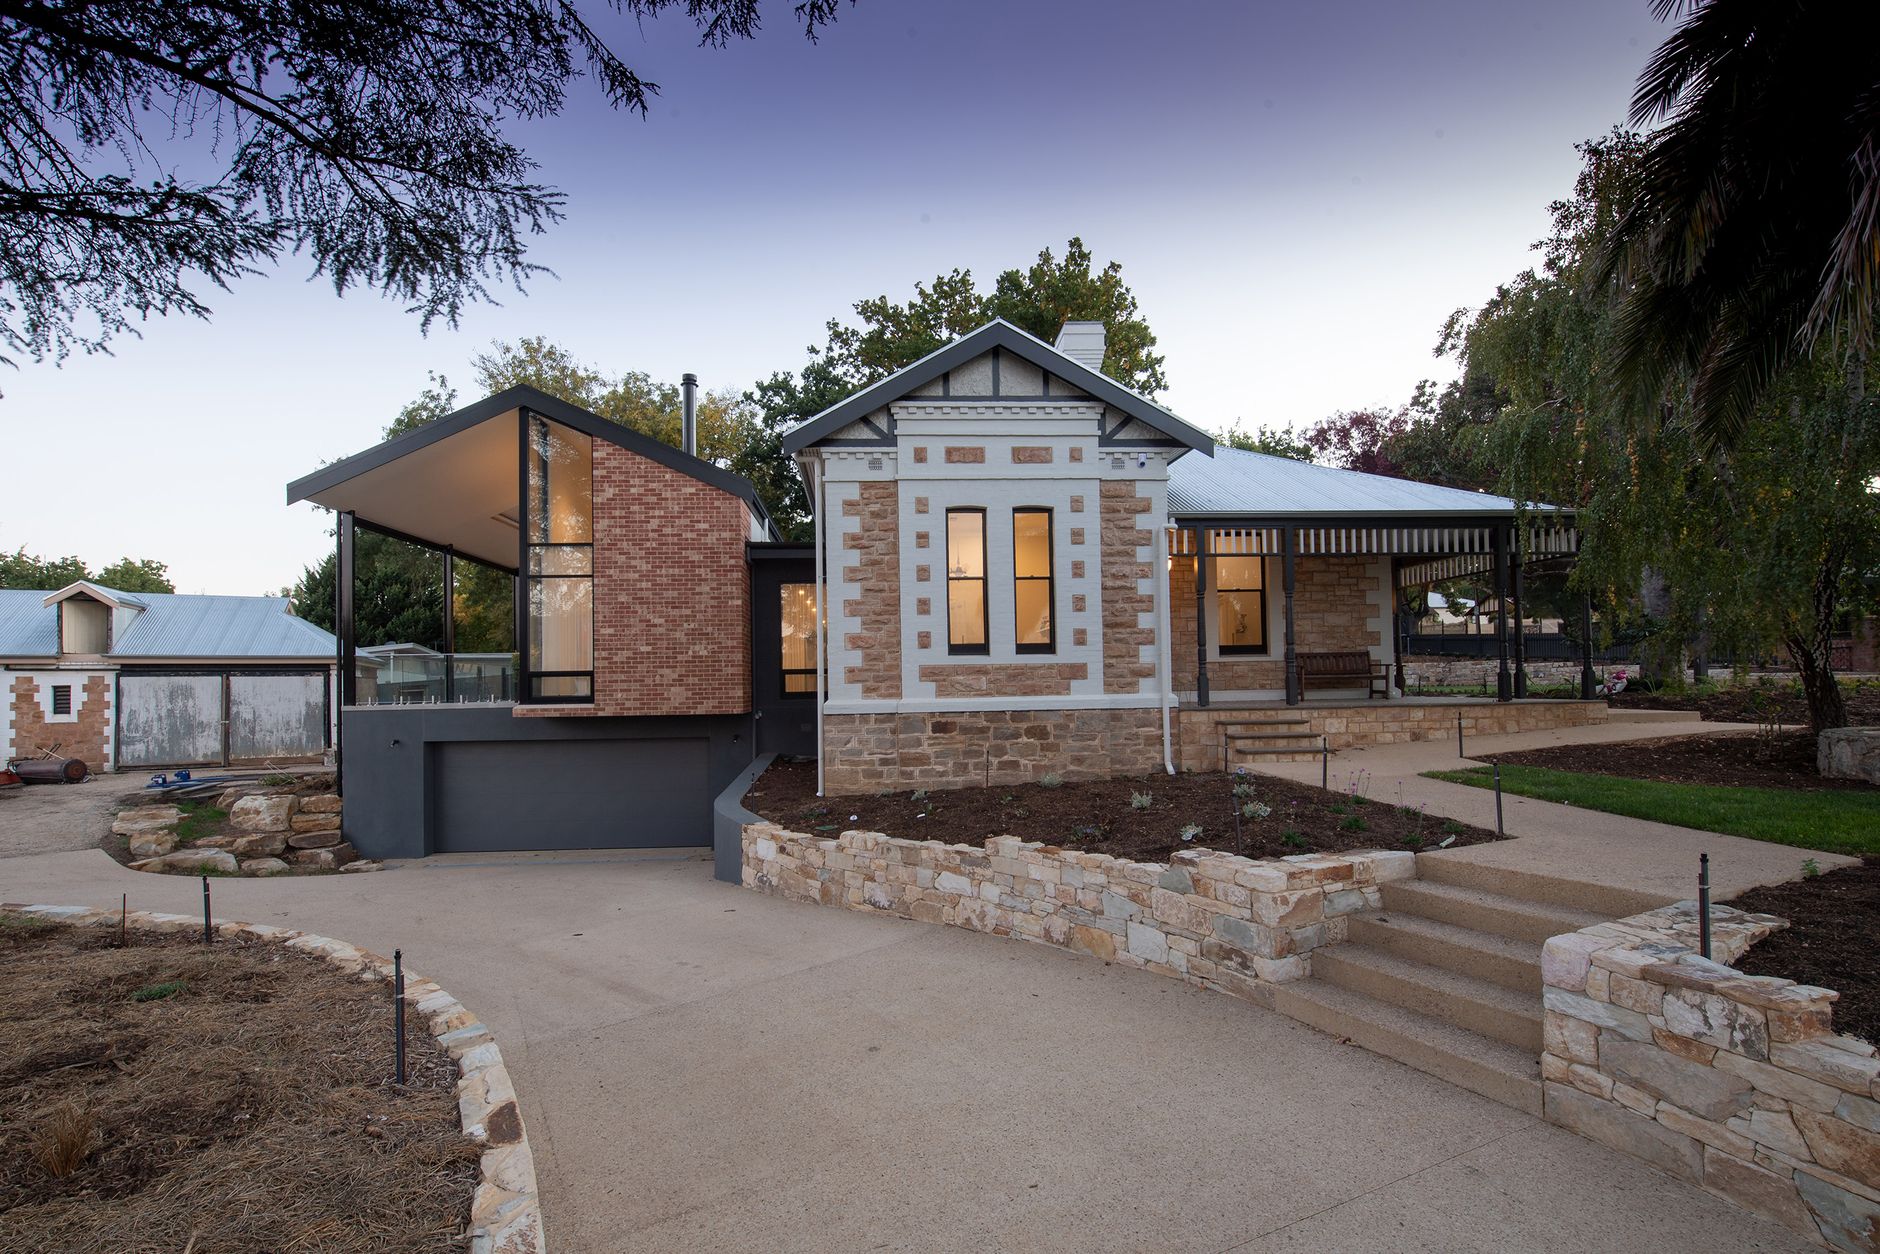
Structural and Layout Changes
Whole home projects are the most common place we see layout changes, like opening a kitchen to a living room or reconfiguring a floor plan, since the full house is already being planned together.
Systems and Efficiency Upgrades
Electrical, plumbing, HVAC, insulation, and windows are often brought up to current standards during a whole home remodel, since walls are already open in multiple areas.
Why Coordinate the Full House Under One Plan
Fewer Mobilization Costs
Setting up a job site, coordinating trades, and managing permits has a fixed overhead cost per project. Combining rooms into one plan spreads that overhead across the whole scope instead of paying it repeatedly.
One Consistent Design Vision
When rooms are remodeled separately over the years, finishes and layouts often stop making sense together. A whole home remodel keeps flooring, trim, lighting, and color palette consistent from room to room.
One Point of Accountability
Instead of managing separate contractors for each room, one dedicated project lead is accountable for the entire scope, timeline, and budget.
Budgeting a Whole Home Remodel
Because scope varies so widely, whole home remodel budgets are built room by room and then combined, not estimated as a flat per-square-foot number. Our home remodel cost guide breaks down what drives pricing for each room type, which is a useful starting point before your in-home consultation.
Phasing a Whole Home Project
Not every household can remodel every room at once, and that is fine. We frequently build a phased plan: design the full vision up front, then execute it over one, two, or more years as budget allows. This avoids the common mistake of remodeling a kitchen in one style, then a bathroom two years later in a completely different one, without a shared plan tying the choices together. Reviewing our guide to remodeling mistakes to avoid is a good next step if you are planning a multi-phase project.
Start Planning Your Whole Home Remodel
A whole home remodel starts with a single in-home consultation covering every space you want to update, not a series of separate quotes. We will help you prioritize scope, phase the project if needed, and build one clear plan for your entire home.
Request a free estimate to start planning a whole home remodel built around your household and your budget.