The living room is where most households spend the majority of their time at home, which makes it one of the highest-impact rooms to remodel. Whether the goal is an open-concept layout, updated flooring, or simply a space that feels current, our licensed team plans and builds the project around how you actually use the room.
What Our Living Room Remodeling Service Includes
Layout and Open-Concept Changes
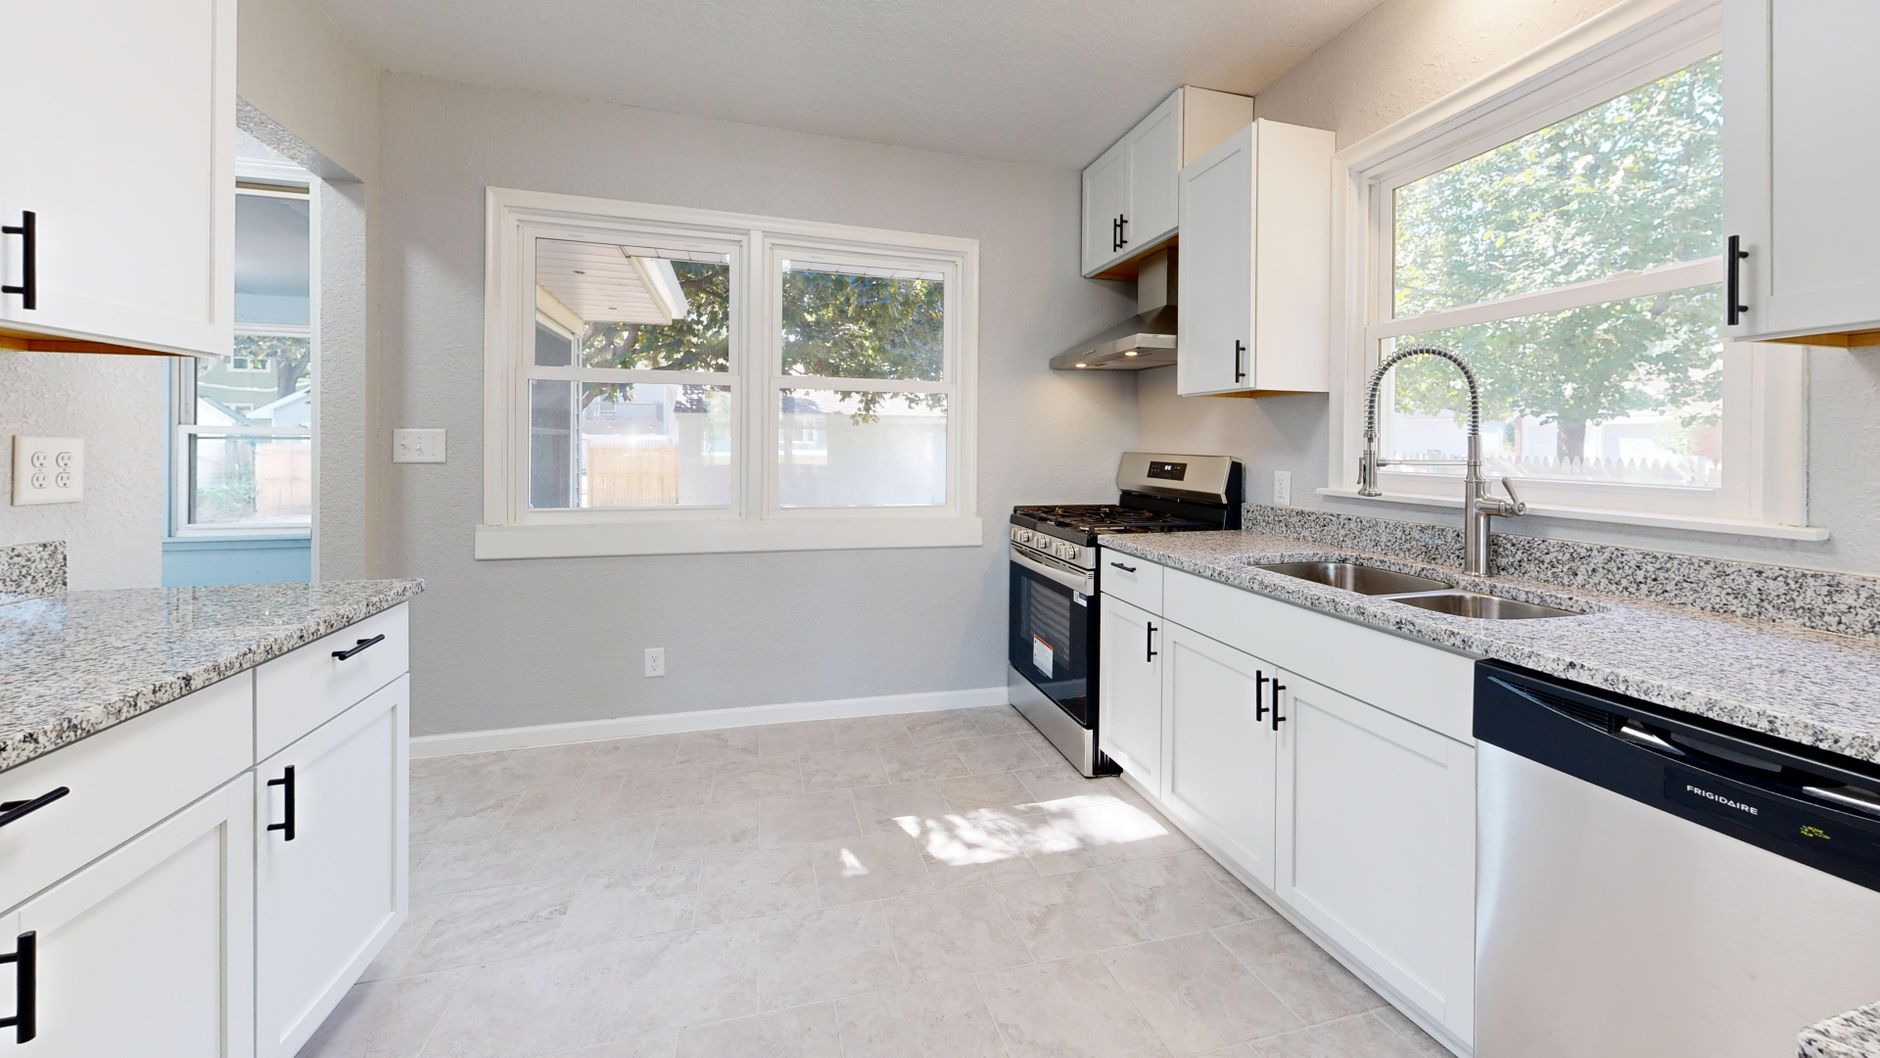
Removing a wall between the kitchen and living room is one of the most requested living room remodeling projects, since it improves sightlines and makes the home feel larger without adding square footage. We always confirm whether a wall is load-bearing before it is included in a demolition plan, and design a properly sized beam if structural support is needed.
Flooring
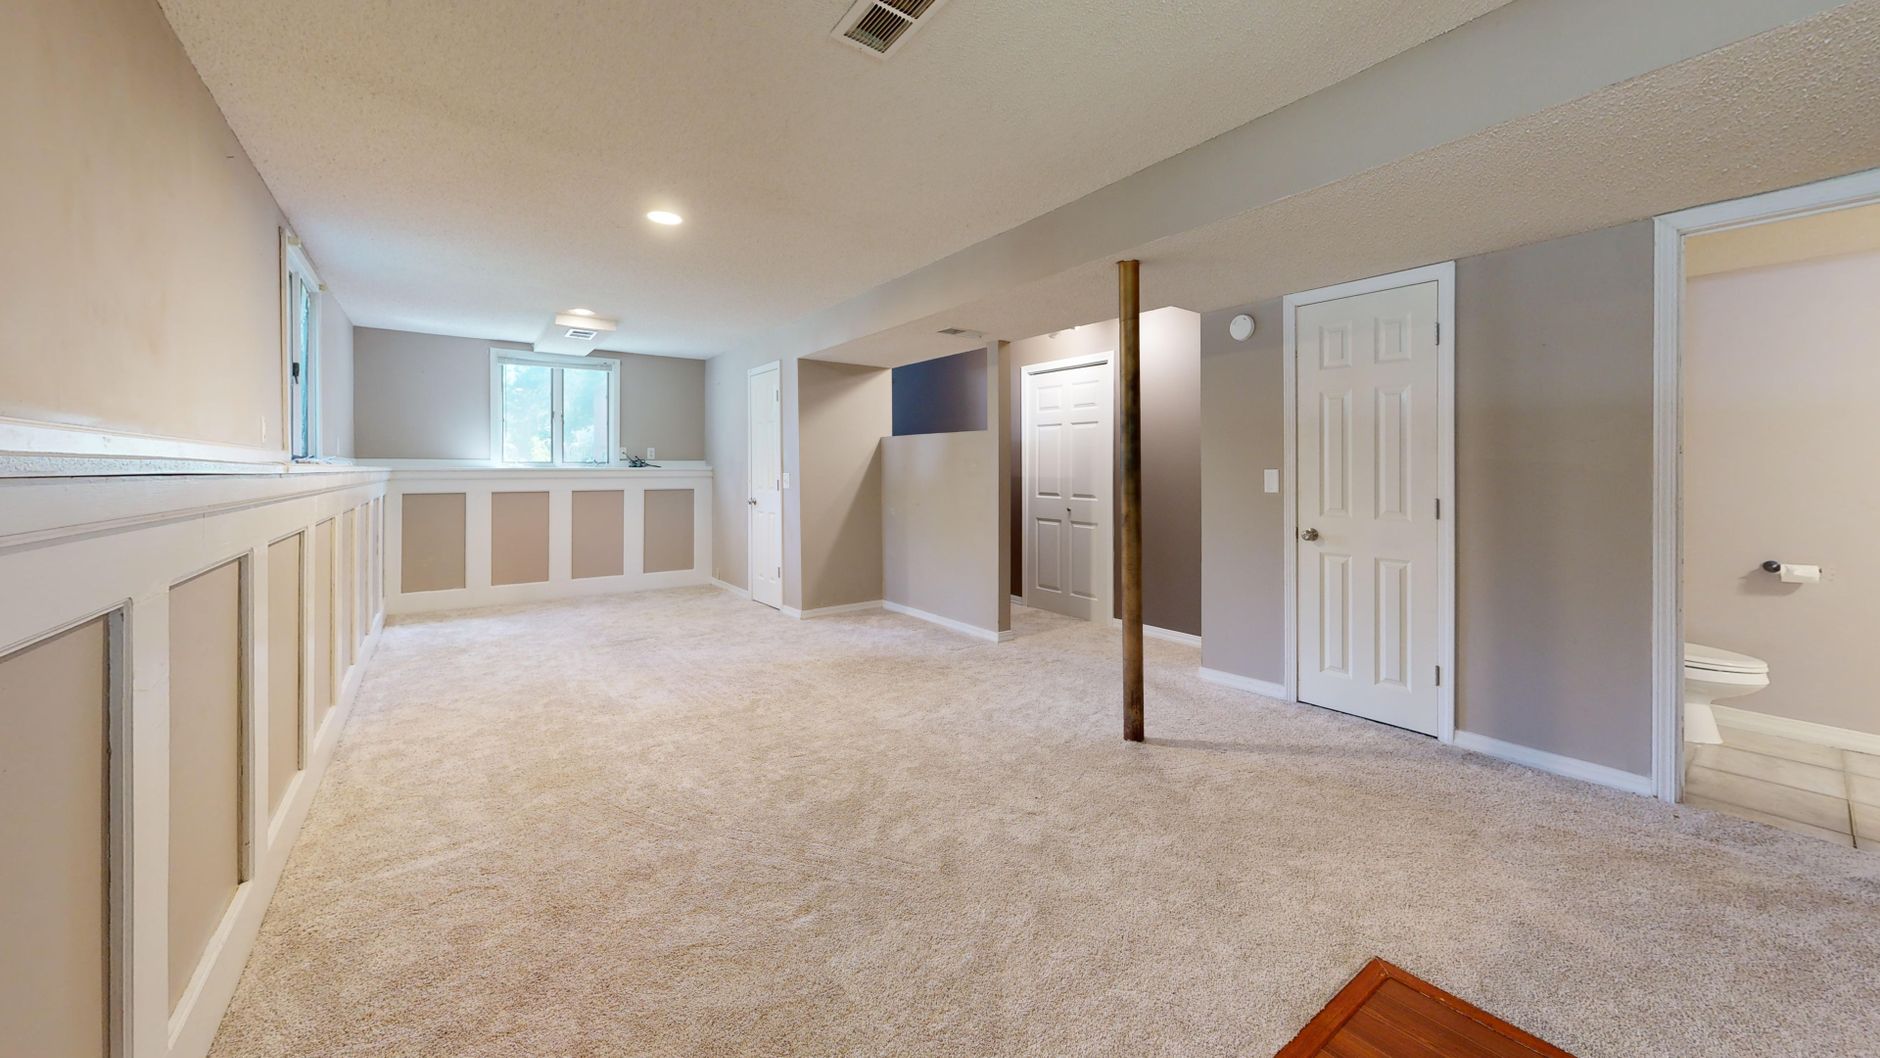
Flooring sets the tone for the whole room. Hardwood, engineered wood, and luxury vinyl plank each have different durability, cost, and maintenance profiles, and the right choice depends on your household's foot traffic and pets.
Lighting
Most living rooms rely on a single overhead fixture, which rarely provides enough usable light. We design layered lighting, ambient, task, and accent, so the room works for both everyday use and entertaining.
Fireplaces and Built-Ins
Updating a dated fireplace surround or adding built-in shelving are common finishing touches that significantly change how a living room feels, often at a lower cost than a full renovation.
Paint, Trim, and Finishes
Fresh paint, updated trim, and consistent finishes tie a remodeled living room together and are frequently the last phase of a larger project.
Living Room Remodel Cost Factors
- Structural changes. Removing a load-bearing wall requires engineering review and a beam, adding cost beyond the demolition itself.
- Flooring material. Price per square foot varies significantly between vinyl plank, engineered wood, and solid hardwood.
- Lighting scope. Adding new electrical circuits for layered lighting costs more than replacing existing fixtures in place.
- Built-ins and custom millwork. Custom shelving and fireplace surrounds add cost relative to stock alternatives.
Our guide to remodeling costs covers budgeting factors that apply broadly across room types.
Open-Concept Living Room Ideas
Beyond wall removal, homeowners are increasingly requesting a defined furniture zone within an open floor plan, using rugs, lighting, or a partial half-wall to create separation without fully closing off the space. Our home remodeling ideas guide covers more layout concepts worth considering before your consultation.
Planning Your Living Room Remodel
Because the living room often connects directly to the kitchen and entryway, changes here can affect the flow of the whole main floor. We evaluate your living room within the context of adjacent rooms, not in isolation, so the finished result feels cohesive.
Request a free estimate and we will help you plan a living room that fits how your household actually gathers.