When a home has run out of usable space, a home addition adds real square footage rather than trying to squeeze more function out of an existing footprint. It is also the most involved type of remodeling project, since it starts at the foundation and involves the most extensive permitting of any project type. Our licensed team manages every stage, from feasibility through final inspection.
What Our Home Addition Service Includes
Feasibility and Zoning Review
Before design begins, we assess your lot's zoning restrictions, setback requirements, and lot coverage limits to confirm what is actually buildable. This step prevents designing a plan that cannot be permitted.
Architectural Design and Engineering
Home additions require a structural engineer to confirm foundation, framing, and load calculations, in addition to an architectural design that matches your home's existing style.
Foundation and Framing
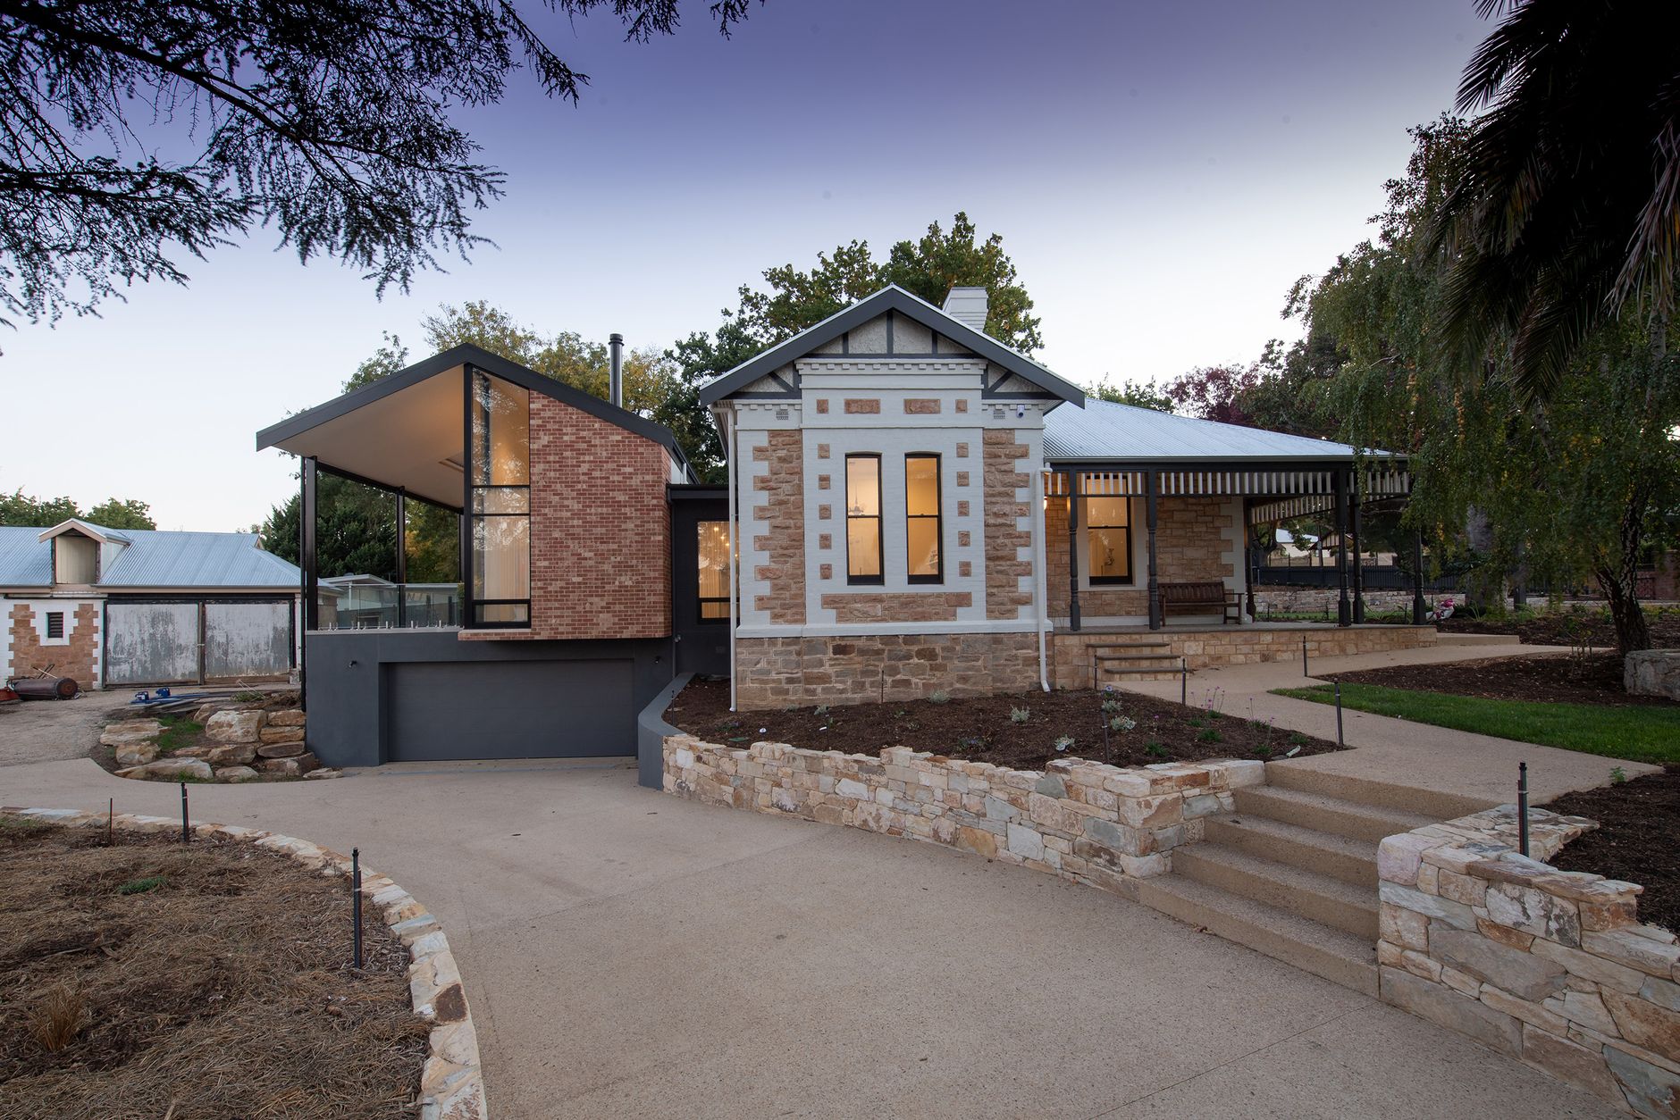
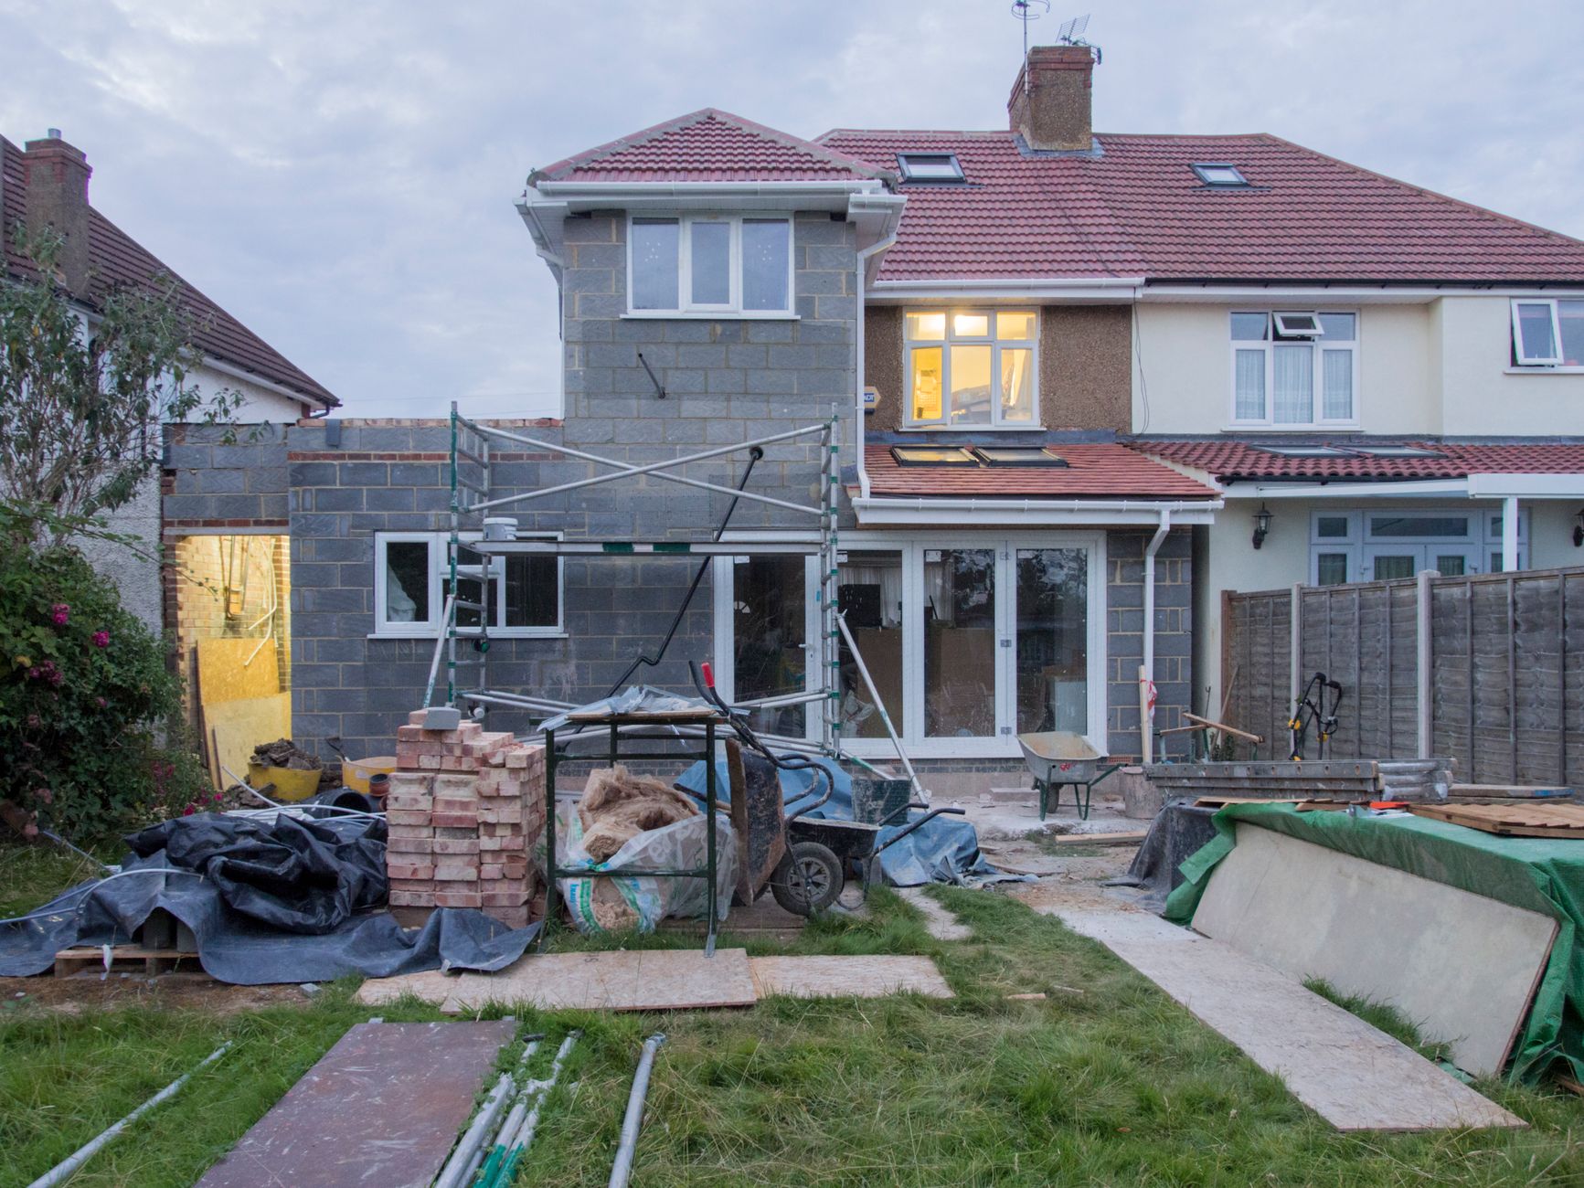
Depending on the addition type, this involves a new foundation section, framing that ties into the existing structure, and a roofline designed to look original to the home rather than visibly added on.
Full Systems Integration
Electrical, plumbing, and HVAC are extended or added to serve the new space, sized appropriately so the addition does not strain your home's existing systems.
Exterior and Interior Finishes
Siding, roofing, windows, and trim are matched to your existing home, and interior finishes are coordinated with the rest of the house so the addition feels original, not separate.
Types of Home Additions
Room Additions
A new bedroom, home office, or family room is the most common type of home addition, adding a full room with its own foundation and roofline.
Bump-Outs
A bump-out extends an existing room by a few feet, often used to add space to a kitchen or primary bathroom without the cost of a full addition.
Second-Story Additions
Adding a full second story is the most involved addition type, since it requires the existing structure to support the additional load, verified through structural engineering before design proceeds.
In-Law Suites and ADUs
Accessory dwelling units and in-law suites combine a bedroom, bathroom, and often a small kitchenette into a semi-independent living space, subject to local zoning rules for secondary units.
Home Addition Cost Factors
- Foundation type. A full new foundation costs more than a bump-out built on an existing slab extension.
- Addition size and complexity. Second-story additions cost more per square foot than single-story additions due to structural requirements.
- Systems extension. Extending plumbing and HVAC to a new area of the home adds cost relative to remodeling existing space.
- Site conditions. Lot slope, access, and existing utility locations all affect cost.
For general budgeting context, see our overview of remodel pricing, though additions typically sit at the higher end of the ranges discussed there.
Planning Your Home Addition
Because home additions involve the most permitting and design work of any project type, starting with a feasibility assessment before committing to a design is the most important step. We evaluate what your lot and budget realistically support before recommending a direction.
Request a free estimate to start with a feasibility consultation for your home addition project.